Loft conversions in North London and Hertfordshire
Every type of loft, from roof-light conversions to dormers, hip-to-gable and mansard lofts, with the stairs, steel and bathrooms finished to the same standard as the rest of the house.
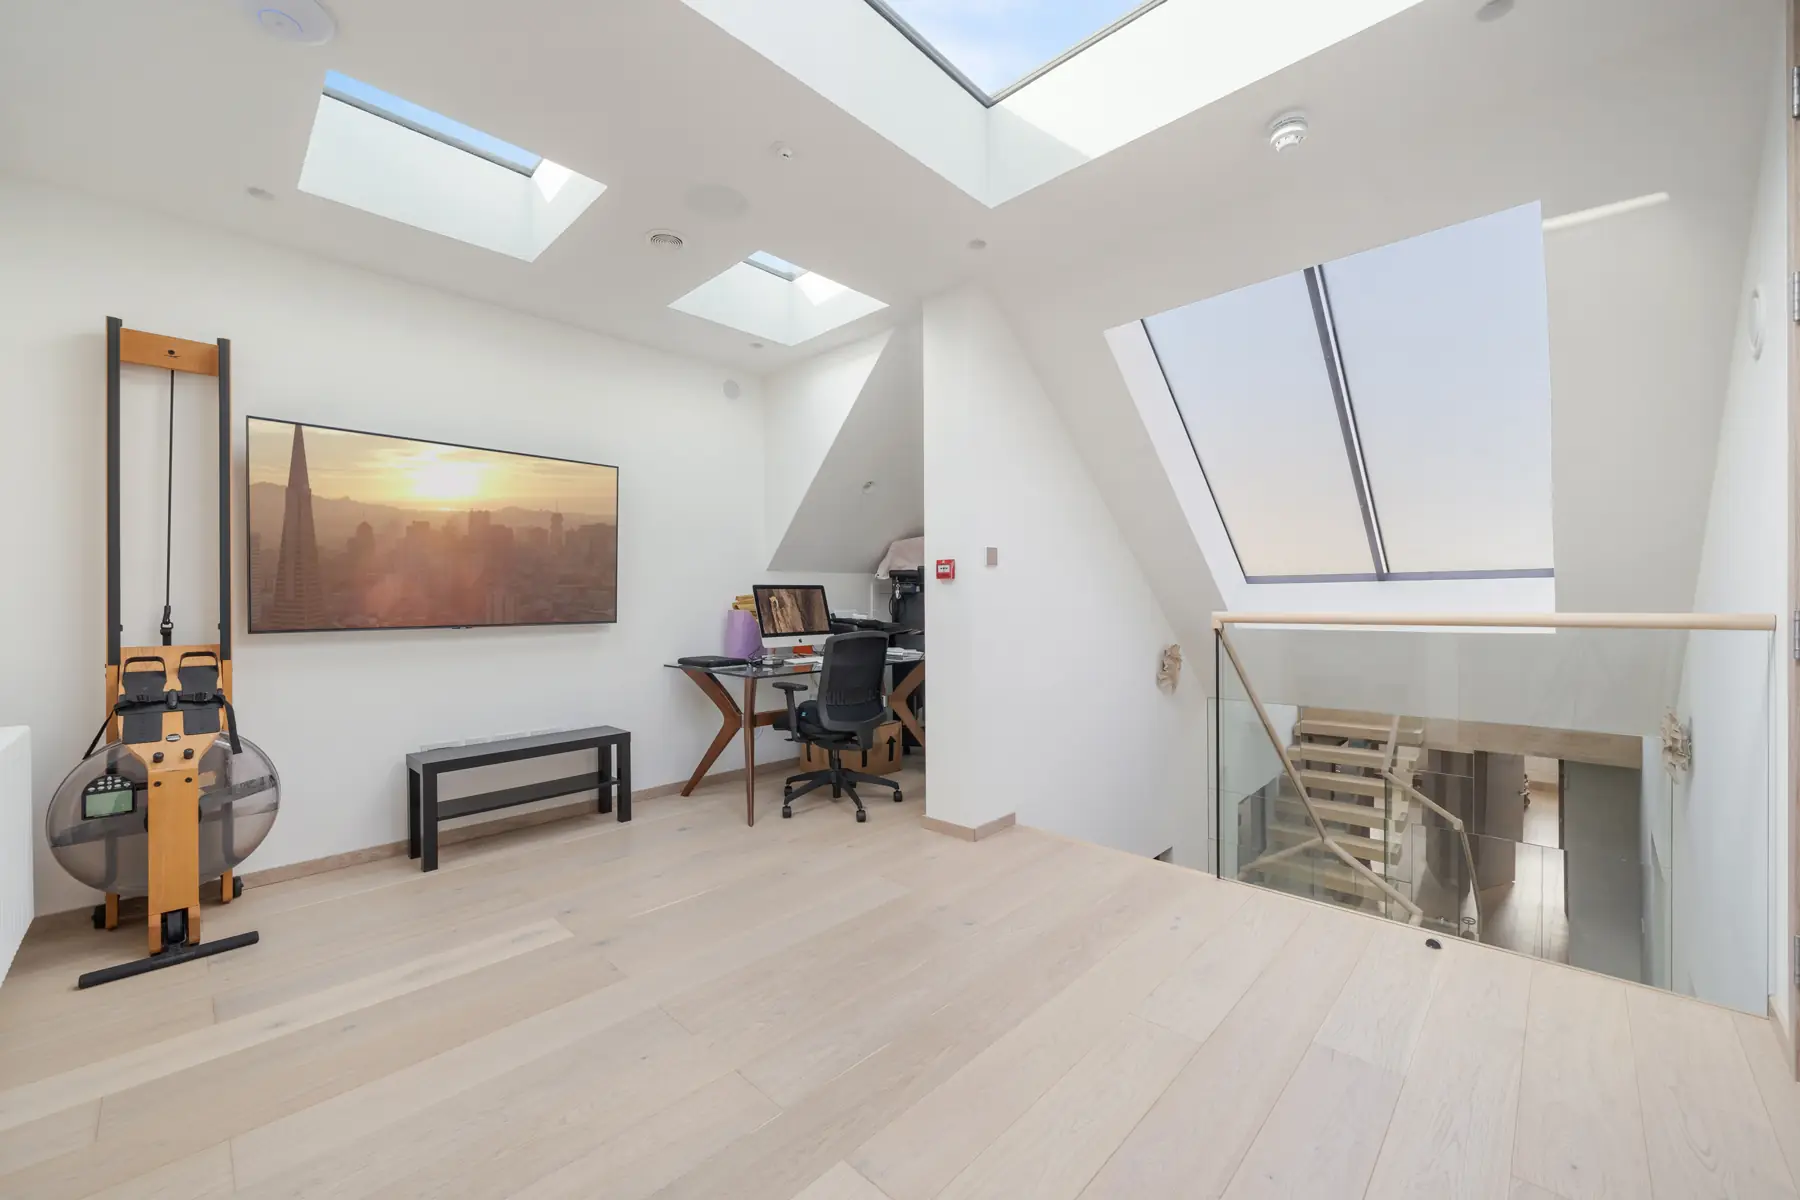
What’s included
We handle the whole job, so you have one team responsible from the first site visit to handover.
- Structural steel and new floor joists
- Dormers, mansards and hip-to-gable roof work
- A new staircase that works with the floor below
- Insulation, roof windows and fire protection to current regulations
- En-suite bathrooms, built-in storage and finishes
- Coordination with your architect, engineer, party wall surveyor and building control
Common questions
General guidance only. Your architect or the council can confirm what applies to your house.
Does a loft conversion need planning permission?
Many loft conversions fall under permitted development, within limits on added volume and on what the roof can look like from the street. Mansard lofts, front dormers and houses in conservation areas usually need planning permission.
Is my loft suitable for a conversion?
The main things are head height, the roof structure and where the new staircase can go. We can look at it on a site visit, and your architect or engineer will confirm the details.
Do loft conversions need building regulations approval?
Yes. Building regulations cover the structure, fire safety, insulation, ventilation and the staircase. We work with building control throughout and hand over the completion certificate.
Planning a project?
Tell us what you have in mind and we will come back to you within one or two working days.