Structural alterations in North London and Hertfordshire
Knock-throughs, new openings, piling and steel beams, coordinated with your engineer, party wall surveyor and building control. Because the same team carries out the structural work and the finishes, each opening is planned around how the finished room will look.
What’s included
We handle the whole job, so you have one team responsible from the first site visit to handover.
- Removing load-bearing walls and fitting steel beams
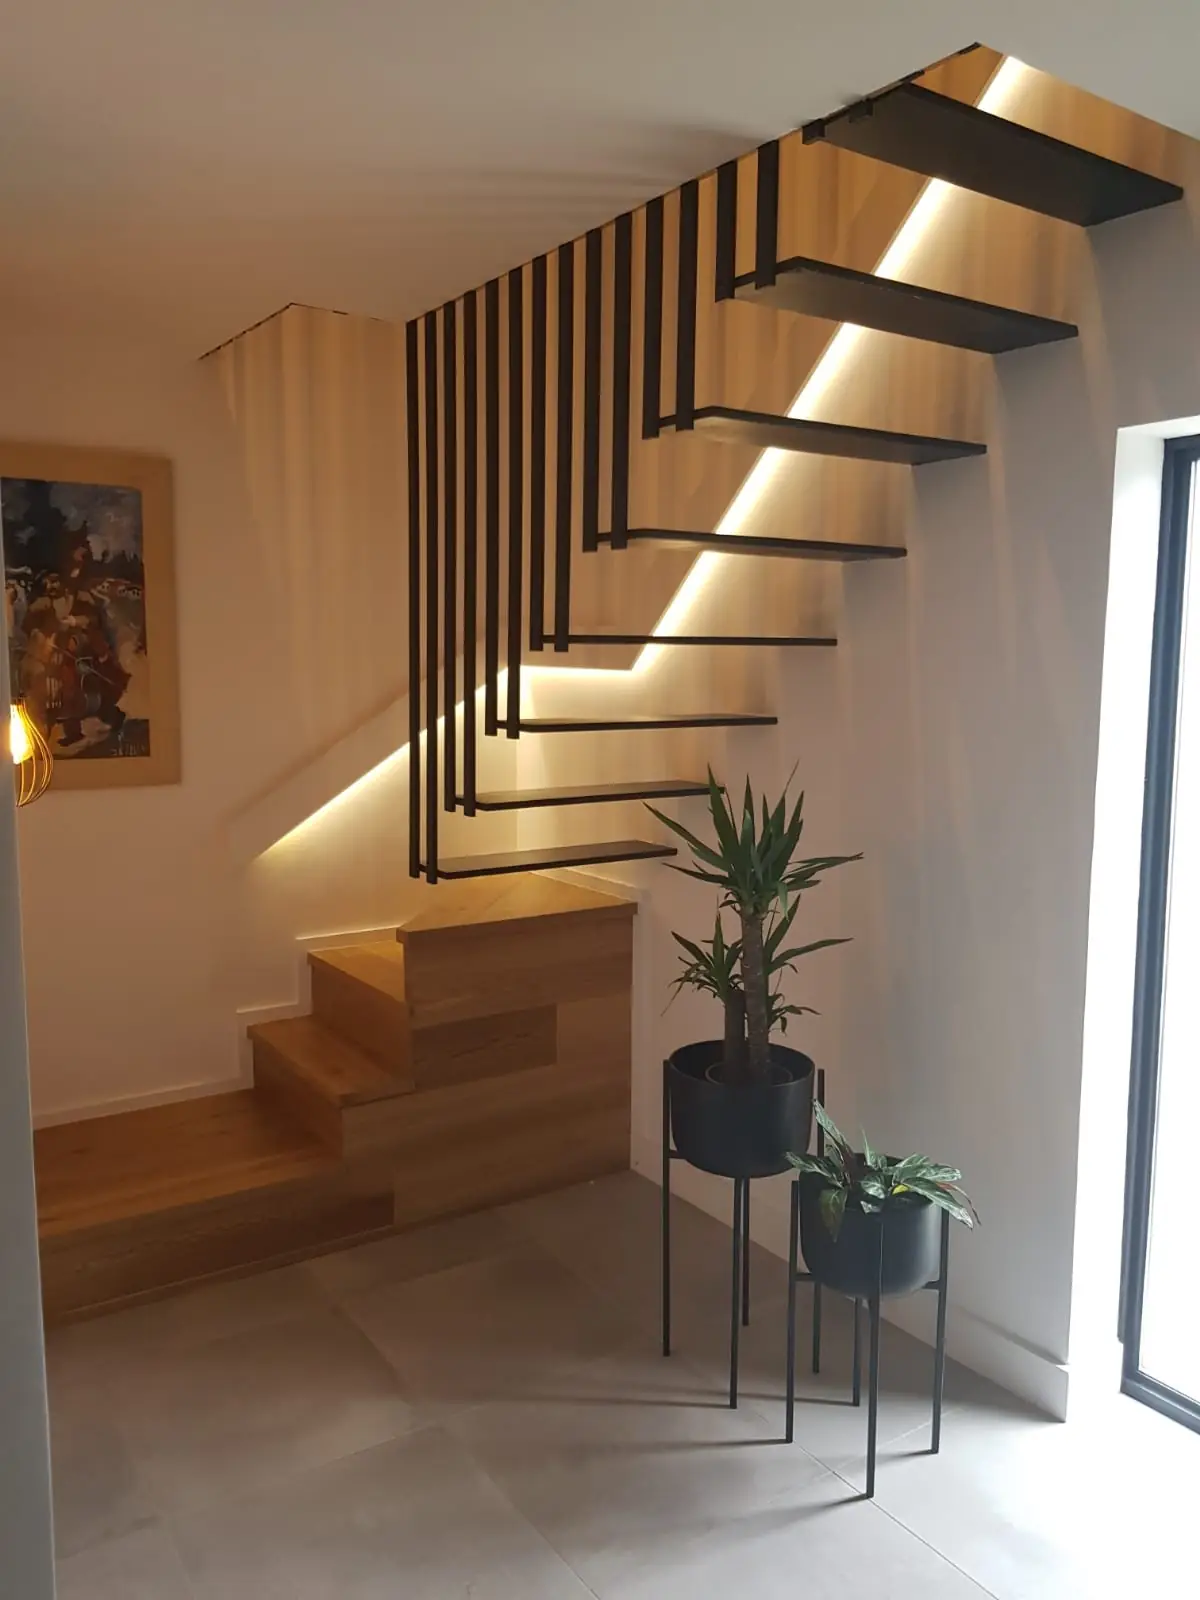
- New openings for doors, glazing and staircases
- Piling and underpinning where the engineer specifies it
- Temporary works and propping during the build
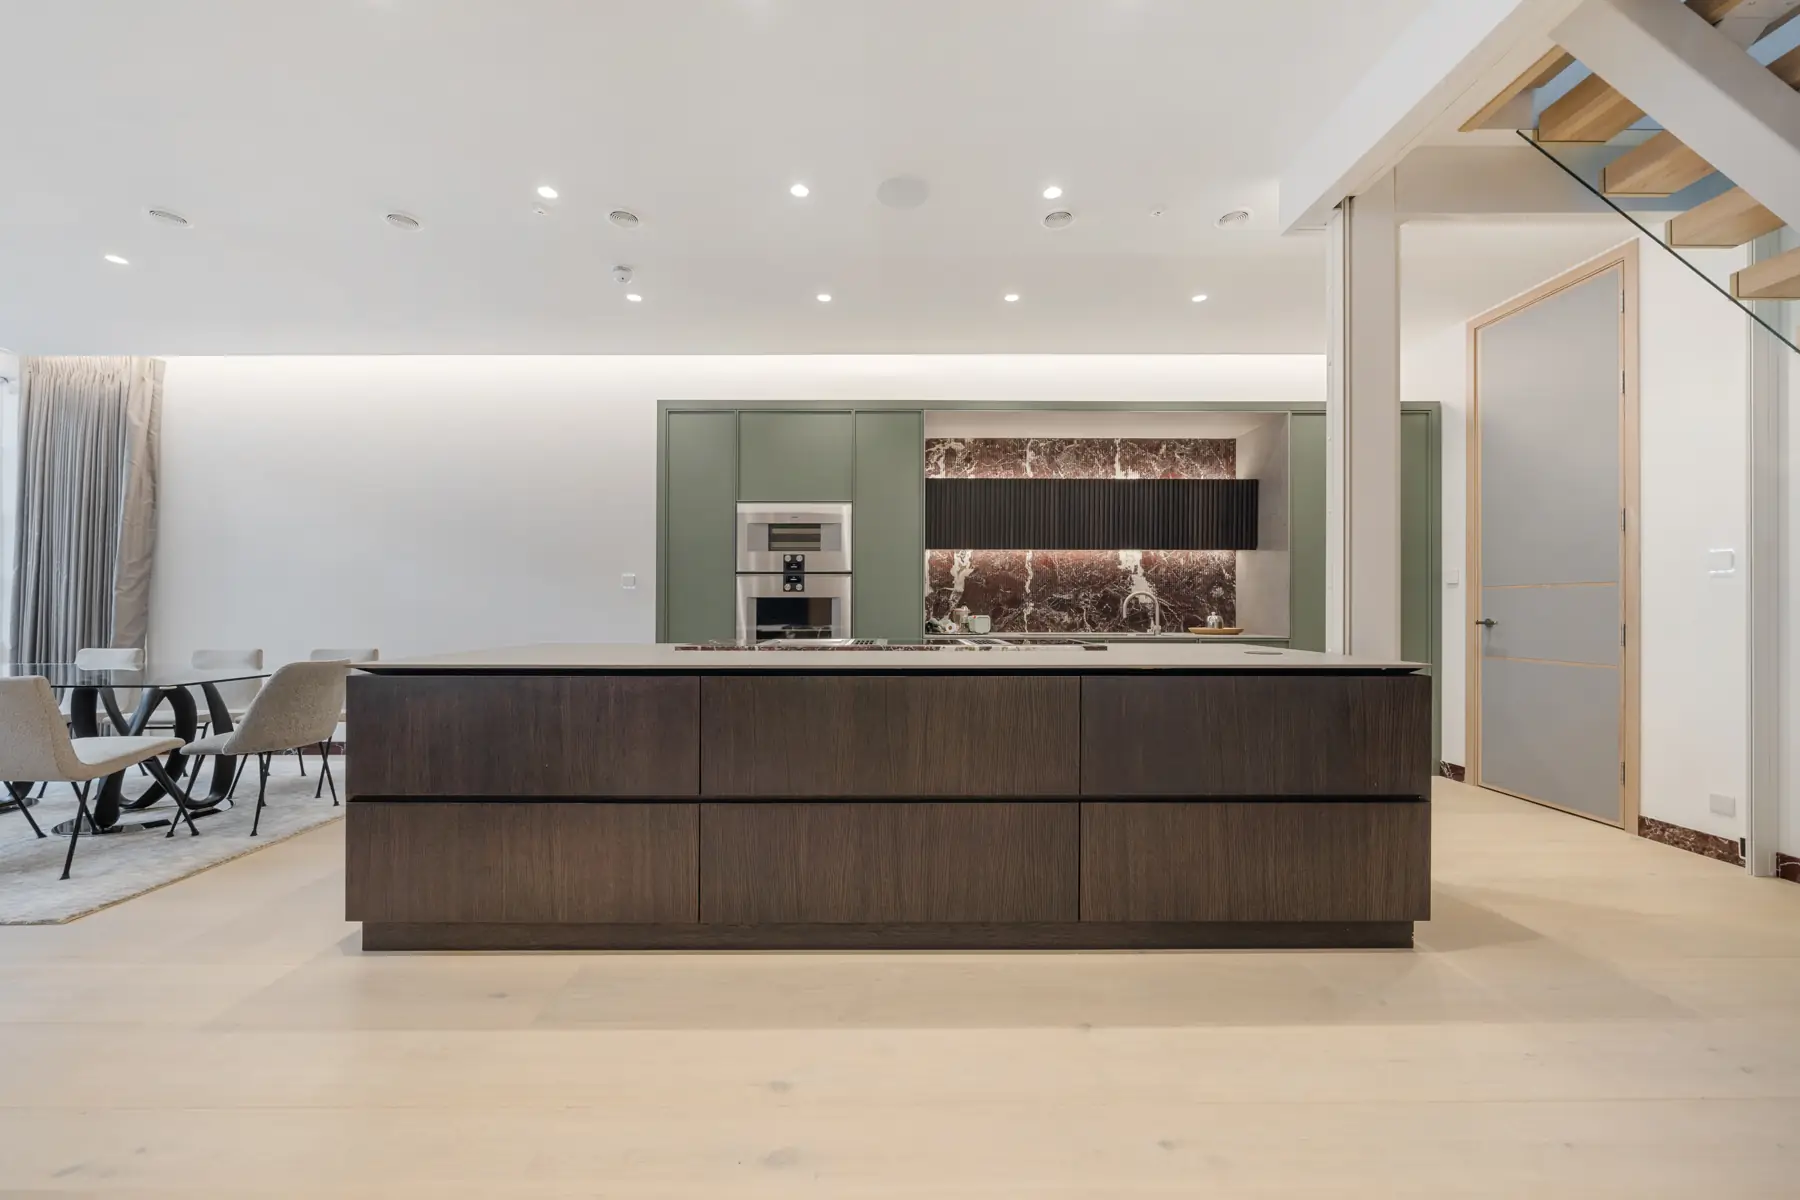
- Making good, so the new structure disappears into the finished room
Common questions
General guidance only. Your architect or the council can confirm what applies to your house.
Do I need a structural engineer?
Yes. Any change to a load-bearing wall or the structure of the house needs calculations and drawings from a structural engineer, and building control will ask for them. We can recommend engineers we work with.
How long does it take to remove a load-bearing wall?
It depends on the size of the opening and the engineer’s design. Propping, fitting the steel, making good and building control inspections all have to be allowed for. We give you a realistic programme once we have seen the design.
Planning a project?
Tell us what you have in mind and we will come back to you within one or two working days.